
<-- style PDP --> 2014-101 John Street, Hamilton - Condo Apt for lease for $1,850
  • new
  • for lease

2014-101 John Street

Hamilton, Ontario, L8R 0B8 - Beasley

$1,850

  • Neighbourhood

    Beasley

  • Major Intersection

    John Street North & Wilson Street

  • Listed Since: 1 day(s)

  • Last update: today

Overview

  • Property Type

    Condo Apt, Apartment

  • Bedrooms

    1

  • Bathrooms

    1

  • Square Feet

    0-499

  • Exposure

    South

  • Total Parking

    n/a

  • Locker

    None

  • Furnished

    No

  • Balcony

    Encl

Property Description

Property description for 2014-101 John Street, Hamilton

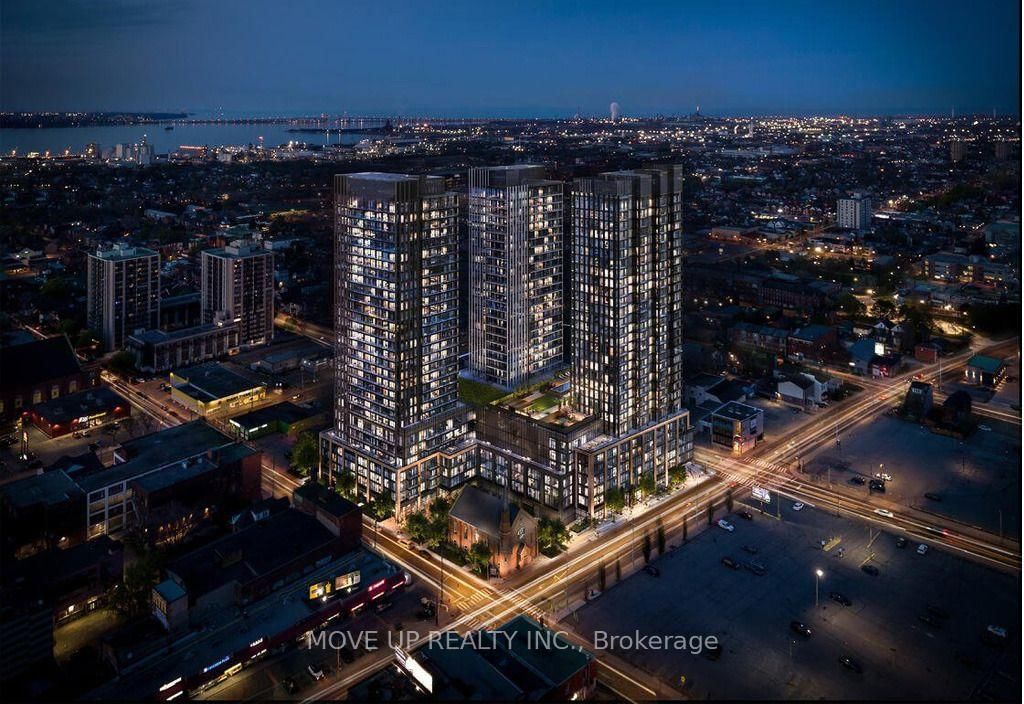
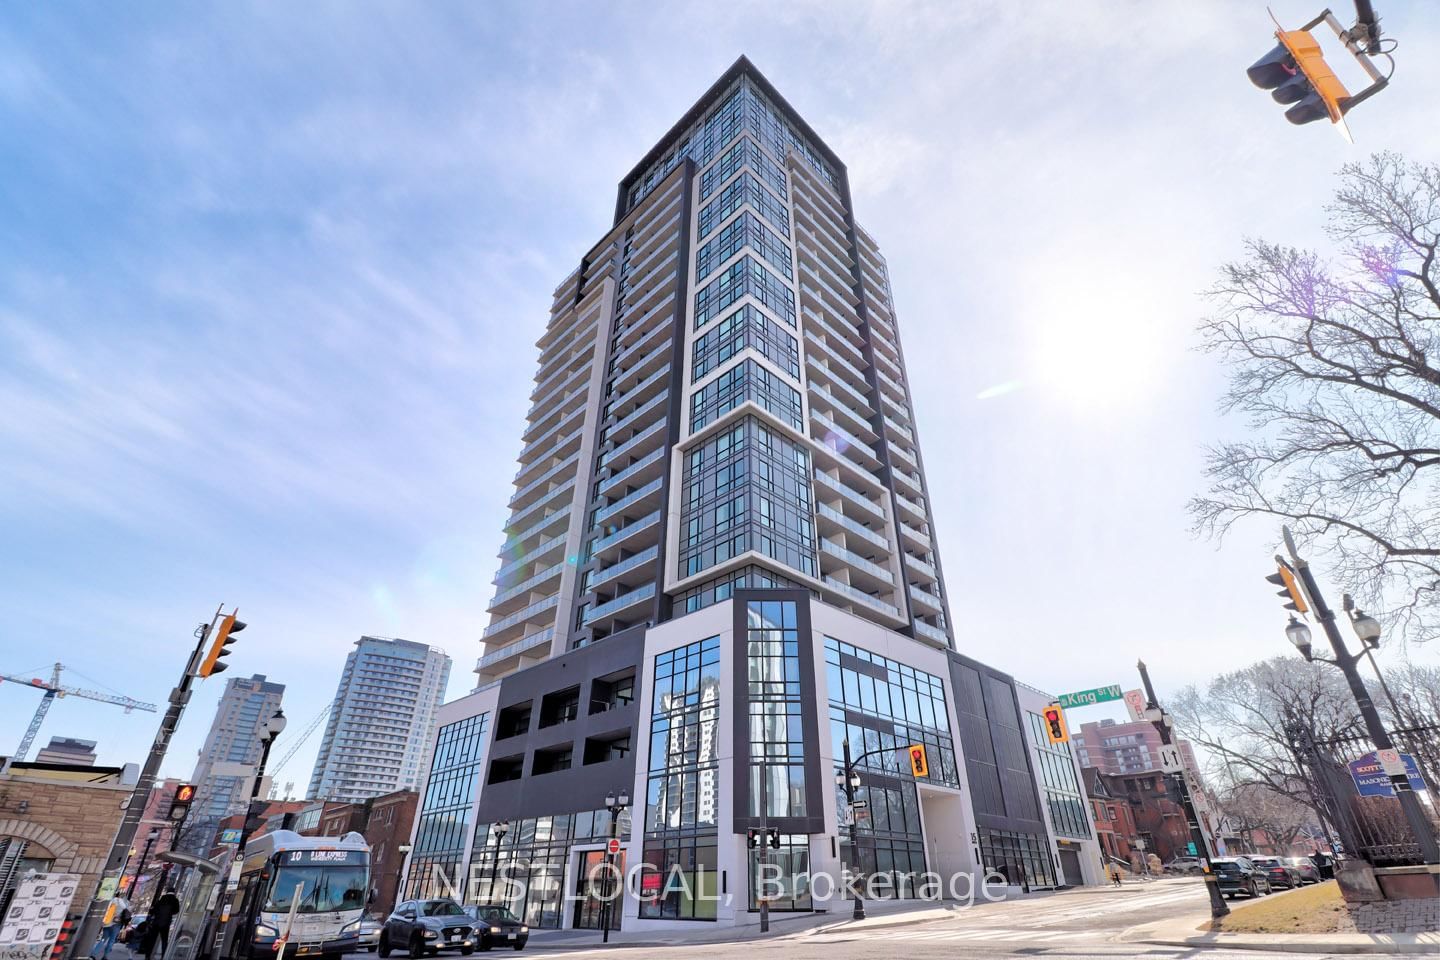
Brand New The Design District by Emblem , where elevated design, modern comfort, and exceptional urban convenience come together in the heart of Hamilton. This brand-new, never-occupied 1-bedroom, 1-bathroom suite offers approximately 500 sq. ft. of thoughtfully designed living space, featuring a modern open-concept layout, contemporary kitchen with built-in appliances, and a private balcony offering additional outdoor space. Designed in collaboration with a world-renowned interior design studio, The Design District delivers a sophisticated, design-forward atmosphere throughout the residence. Enjoy an impressive collection of state-of-the-art amenities, including an outdoor pool and pool lounge, fully equipped fitness centre, yoga studio, party room, co-working spaces, meeting rooms, outdoor bar and lounge, BBQ areas, and outdoor dining spaces, complemented by distinctive designer furnishings. Ideally located in one of Hamilton's most connected neighbourhoods, with the GO Station approximately a 10-minute walk away and Hamilton's LRT just minutes from your door. McMaster University is only 4 LRT stops away, while downtown Hamilton, restaurants, shopping, entertainment, green spaces, and Hamilton Airport are all easily accessible. Move-in as early as September 30! A rare opportunity to be the first resident of a brand-new home in one of Hamilton's most exciting new condominium communities.

Listed by RE/MAX EXCEL REALTY LTD.

  • MLS #

    X13782634

  • Sq. Ft

    0-499

  • Sq. Ft. Source

    MLS

  • Year Built

    New

  • Basement

    None

  • View

    n/a

  • Garage

    Underground

  • Parking Type

    None

  • Locker

    None

  • Pets Permitted

    Yes-with Restrictions

  • Exterior

    Brick

  • Fireplace

    N

  • Security

    n/a

  • Elevator

    n/a

  • Laundry Level

    Main

  • Building Amenities

    Bus Ctr (Wifi Bldg),Community BBQ,Elevator,Outdoor Pool,Party/Meeting Room

  • Maintenance Fee Includes

    n/a

  • Property Management

    First Residential 289-520-9504

  • Heat

    Forced Air

  • A/C

    Central Air

  • Water

    n/a

  • Water Supply

    n/a

  • Central Vac

    N

  • Cert Level

    n/a

  • Energy Cert

    n/a

  • Kitchen

    6.0 x 2.62 ft Main level

    Combined W/Dining, B/I Appliances

  • Dining

    3.05 x 3.2 ft Main level

    Combined W/Kitchen, Open Concept

  • Living

    3.05 x 2.67 ft Main level

    W/O To Balcony

  • Br

    3.3 x 2.64 ft Main level

    Closet, Window Flr to Ceil

  • MLS #

    X13782634

  • Sq. Ft

    0-499

  • Sq. Ft. Source

    MLS

  • Year Built

    New

  • Basement

    None

  • View

    n/a

  • Garage

    Underground

  • Parking Type

    None

  • Locker

    None

  • Pets Permitted

    Yes-with Restrictions

  • Exterior

    Brick

  • Fireplace

    N

  • Security

    n/a

  • Elevator

    n/a

  • Laundry Level

    Main

  • Building Amenities

    Bus Ctr (Wifi Bldg),Community BBQ,Elevator,Outdoor Pool,Party/Meeting Room

  • Maintenance Fee Includes

    n/a

  • Property Management

    First Residential 289-520-9504

  • Heat

    Forced Air

  • A/C

    Central Air

  • Water

    n/a

  • Water Supply

    n/a

  • Central Vac

    N

  • Cert Level

    n/a

  • Energy Cert

    n/a

  • Kitchen

    6.0 x 2.62 ft Main level

    Combined W/Dining, B/I Appliances

  • Dining

    3.05 x 3.2 ft Main level

    Combined W/Kitchen, Open Concept

  • Living

    3.05 x 2.67 ft Main level

    W/O To Balcony

  • Br

    3.3 x 2.64 ft Main level

    Closet, Window Flr to Ceil

Thinking of Selling?

Find Out Your Home’s Value in Today’s Market!

No Email or Signup is required to view your home estimate.

estimate your home value

Contact Manoj Kukreja

Sales Representative,
Century 21 People’s Choice Realty Inc.,
Brokerage
(647) 576 - 2100

Manoj profile avatar

Inventory Graph

10 9 8 7 6 5 4 3 2 1 0 2 Months of inventory SELLER'S Market BALANCED Market BUYER'S Market

Thinking of Selling?

Find Out Your Home’s Value in Today’s Market!

No Email or Signup is required to view your home estimate.

estimate your home value

Contact Manoj Kukreja

Sales Representative, Century 21 People’s Choice Realty Inc., Brokerage
(647) 576 - 2100

Manoj profile avatar

Recent Sold Listings in Beasley, Hamilton

Popular Cities